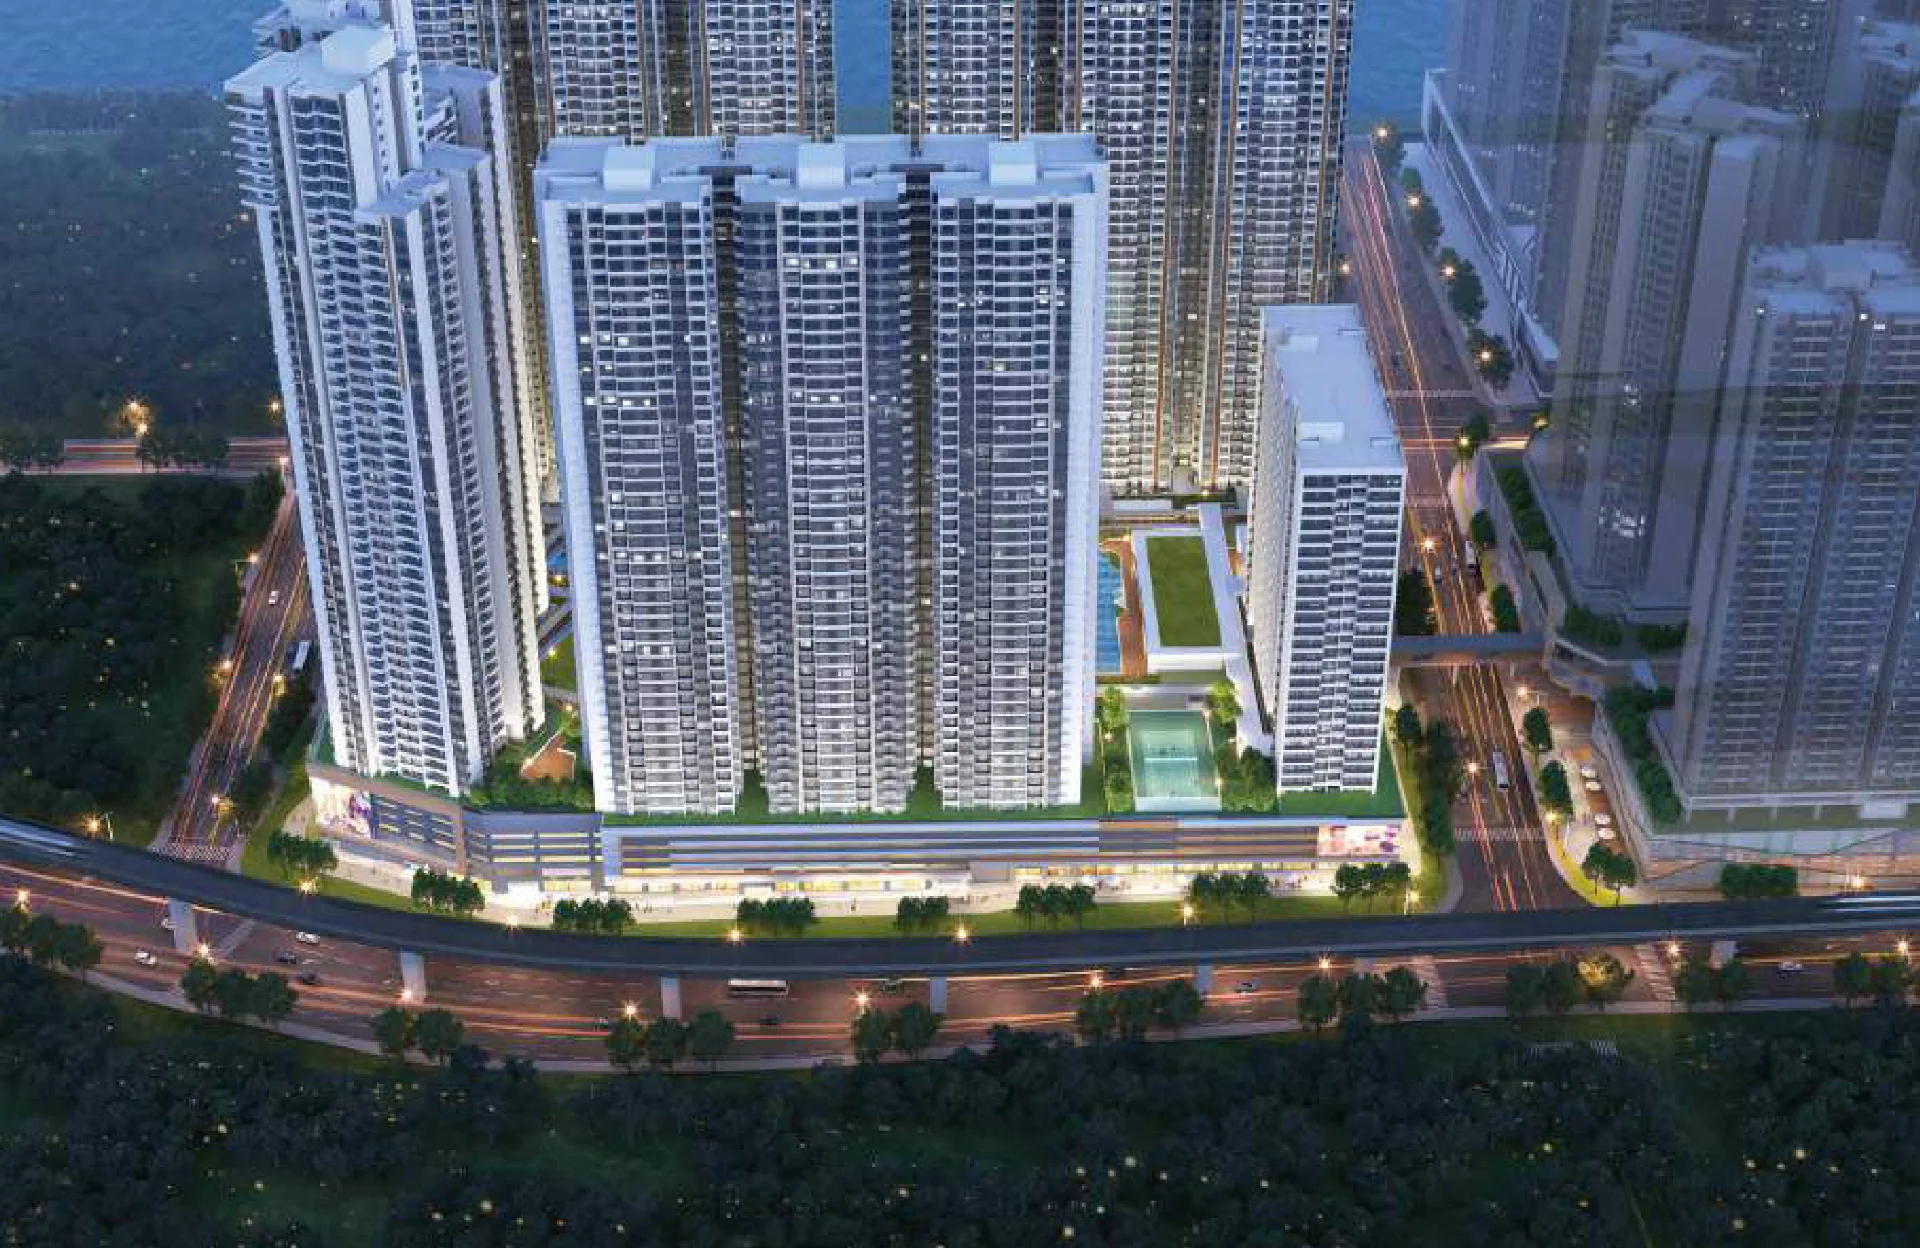
Aerial view of Casa Suites at R&F Princess Cove Phase 3 by the Straits of Johor at night, artist's impression
Johor Bahru · by the CIQ · by R&F

Princess Cove Phase 3

Casa Suites · Freehold, studio to 4 bedrooms
Connecting two cities.

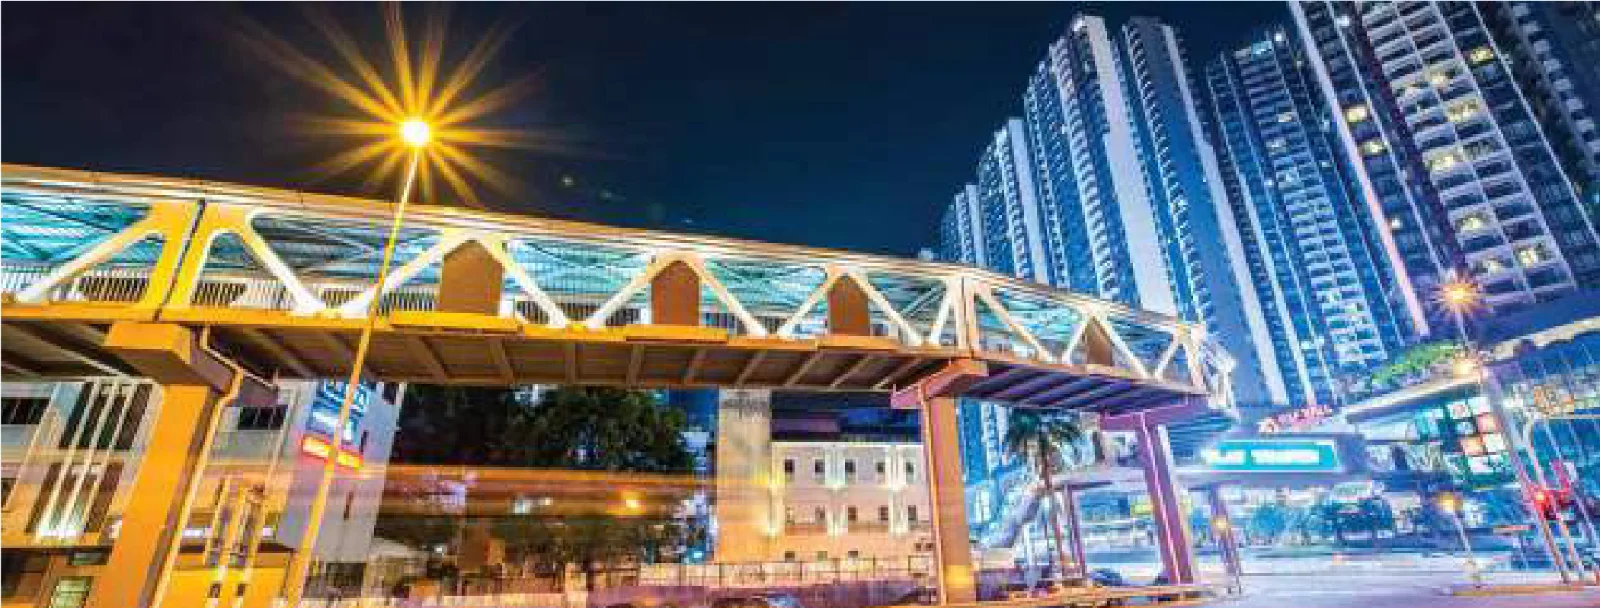
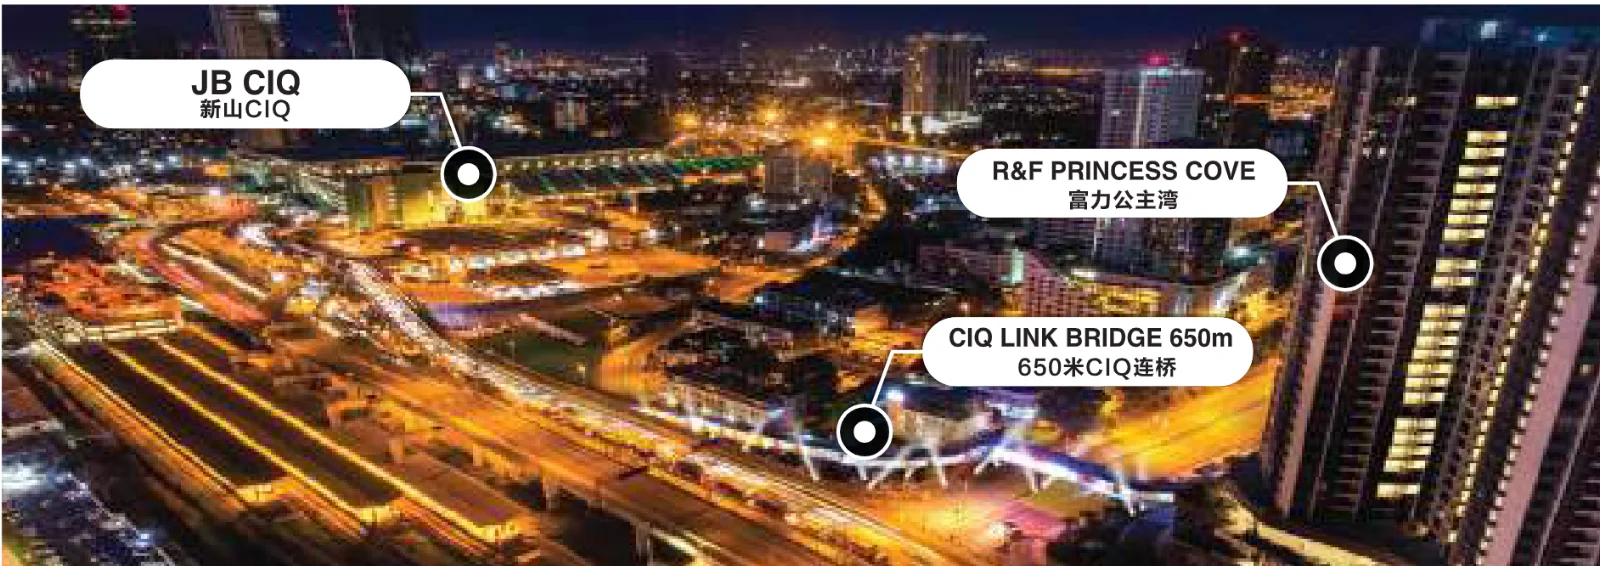
Casa Suites is the latest phase of R&F Princess Cove in Johor Bahru city centre: freehold homes from 313 to 1,555 sq ft, linked to the JB CIQ by a 650m sheltered bridge and close to the RTS Link to Woodlands.

650mSheltered link to CIQ
313–1,555Sq ft · studio to 4 bed
FreeholdPhase 3 · Casa Suites
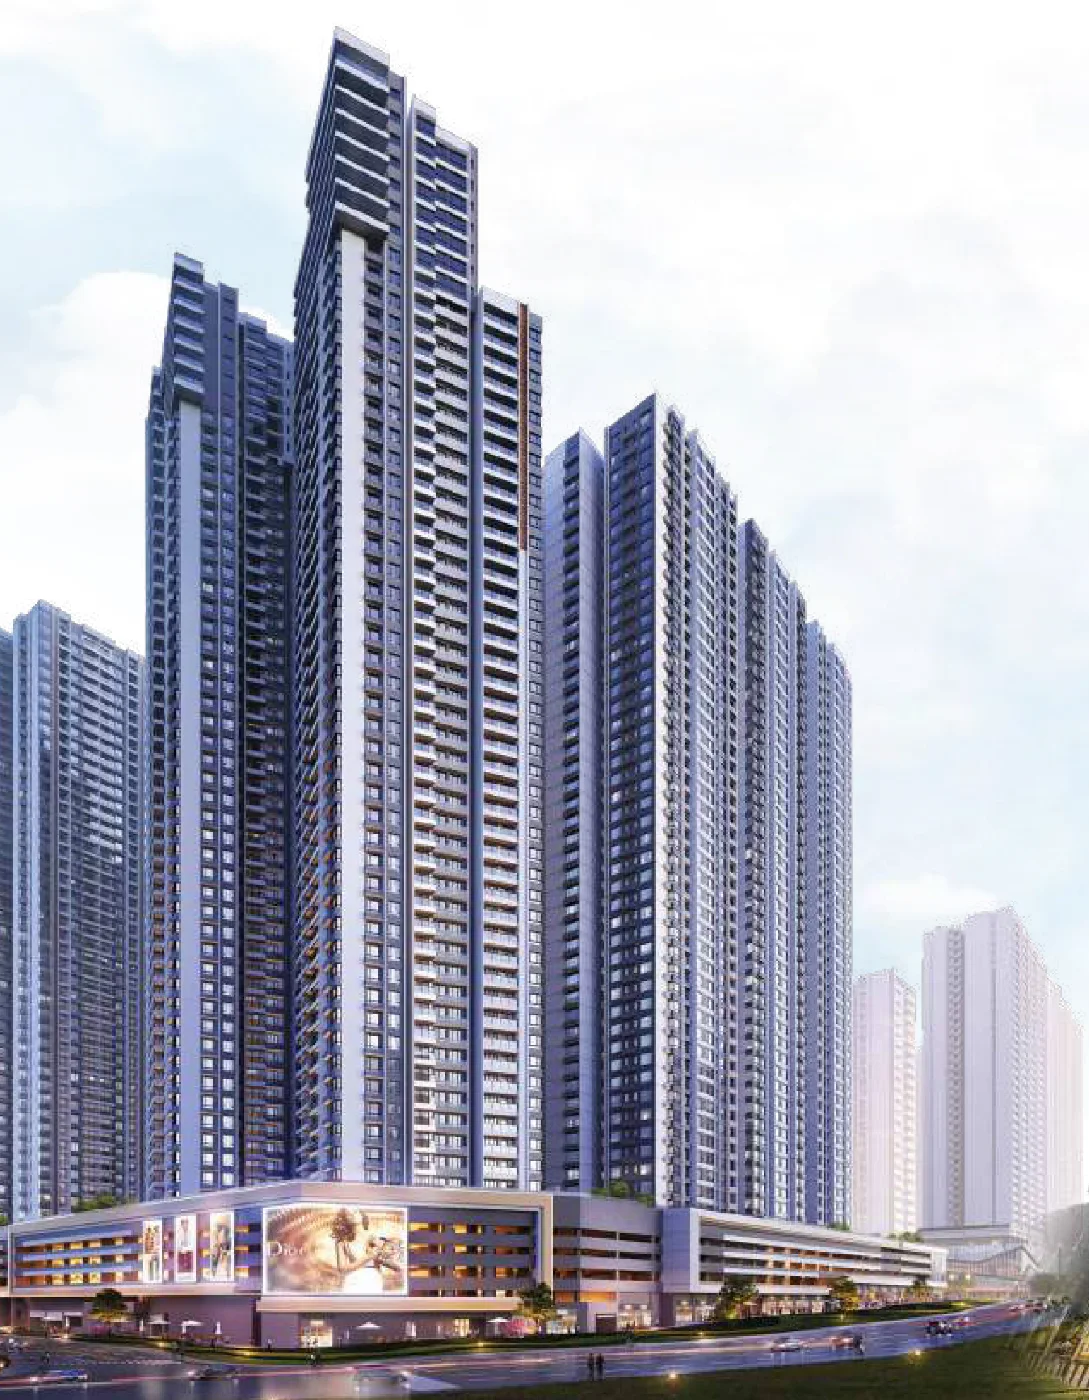
Casa Suites towers above the R&F Princess Cove podium, artist's impression
Casa Suites · artist's impression
The story

The closest you can get to Singapore.

Casa Suites is Phase 3 of R&F Princess Cove, the waterfront development by R&F Development Sdn Bhd beside the Johor Bahru CIQ, with retail space, an Urban Sky Leisure Park and an Olympic-standard pool. R&F describes it as one of the most advanced large-scale developments under construction in JB city centre, and its C1 tower topped out in June 2026.

Stage A has three blocks, C1, C2 and C3, with freehold homes from studios of 313 sq ft to 4-bedroom units of 1,555 sq ft. A link bridge connects Phase 3 to R&F Mall, and a 650m sheltered bridge leads to the CIQ, close to the RTS Link station at Bukit Chagar, which is expected to begin operations on 1 January 2027.

FreeholdStudio to 4 bedrooms313 to 1,555 sq ft650m bridge to CIQNear RTS LinkLinked to R&F Mall
In short: R&F Princess Cove Phase 3, called Casa Suites, is a freehold development in Johor Bahru city centre by R&F Development Sdn Bhd. Stage A has three blocks, C1, C2 and C3, with homes from 313 sq ft studios to 1,555 sq ft 4-bedroom units. It links to R&F Mall and, by a 650m sheltered bridge, to the JB CIQ, close to the RTS Link to Woodlands. Construction is well advanced: the C1 tower topped out in June 2026.
At a glance

Key facts.

Developer
R&FR&F Development Sdn Bhd
Location
Johor BahruTanjung Puteri, beside the CIQ
Tenure
FreeholdPhase 3 · Casa Suites
Stage A
3 blocksC1, C2 & C3
Built-up
313 to 1,555 sq ftStudio to 4 bedrooms
CIQ
650mSheltered link bridge
Facilities
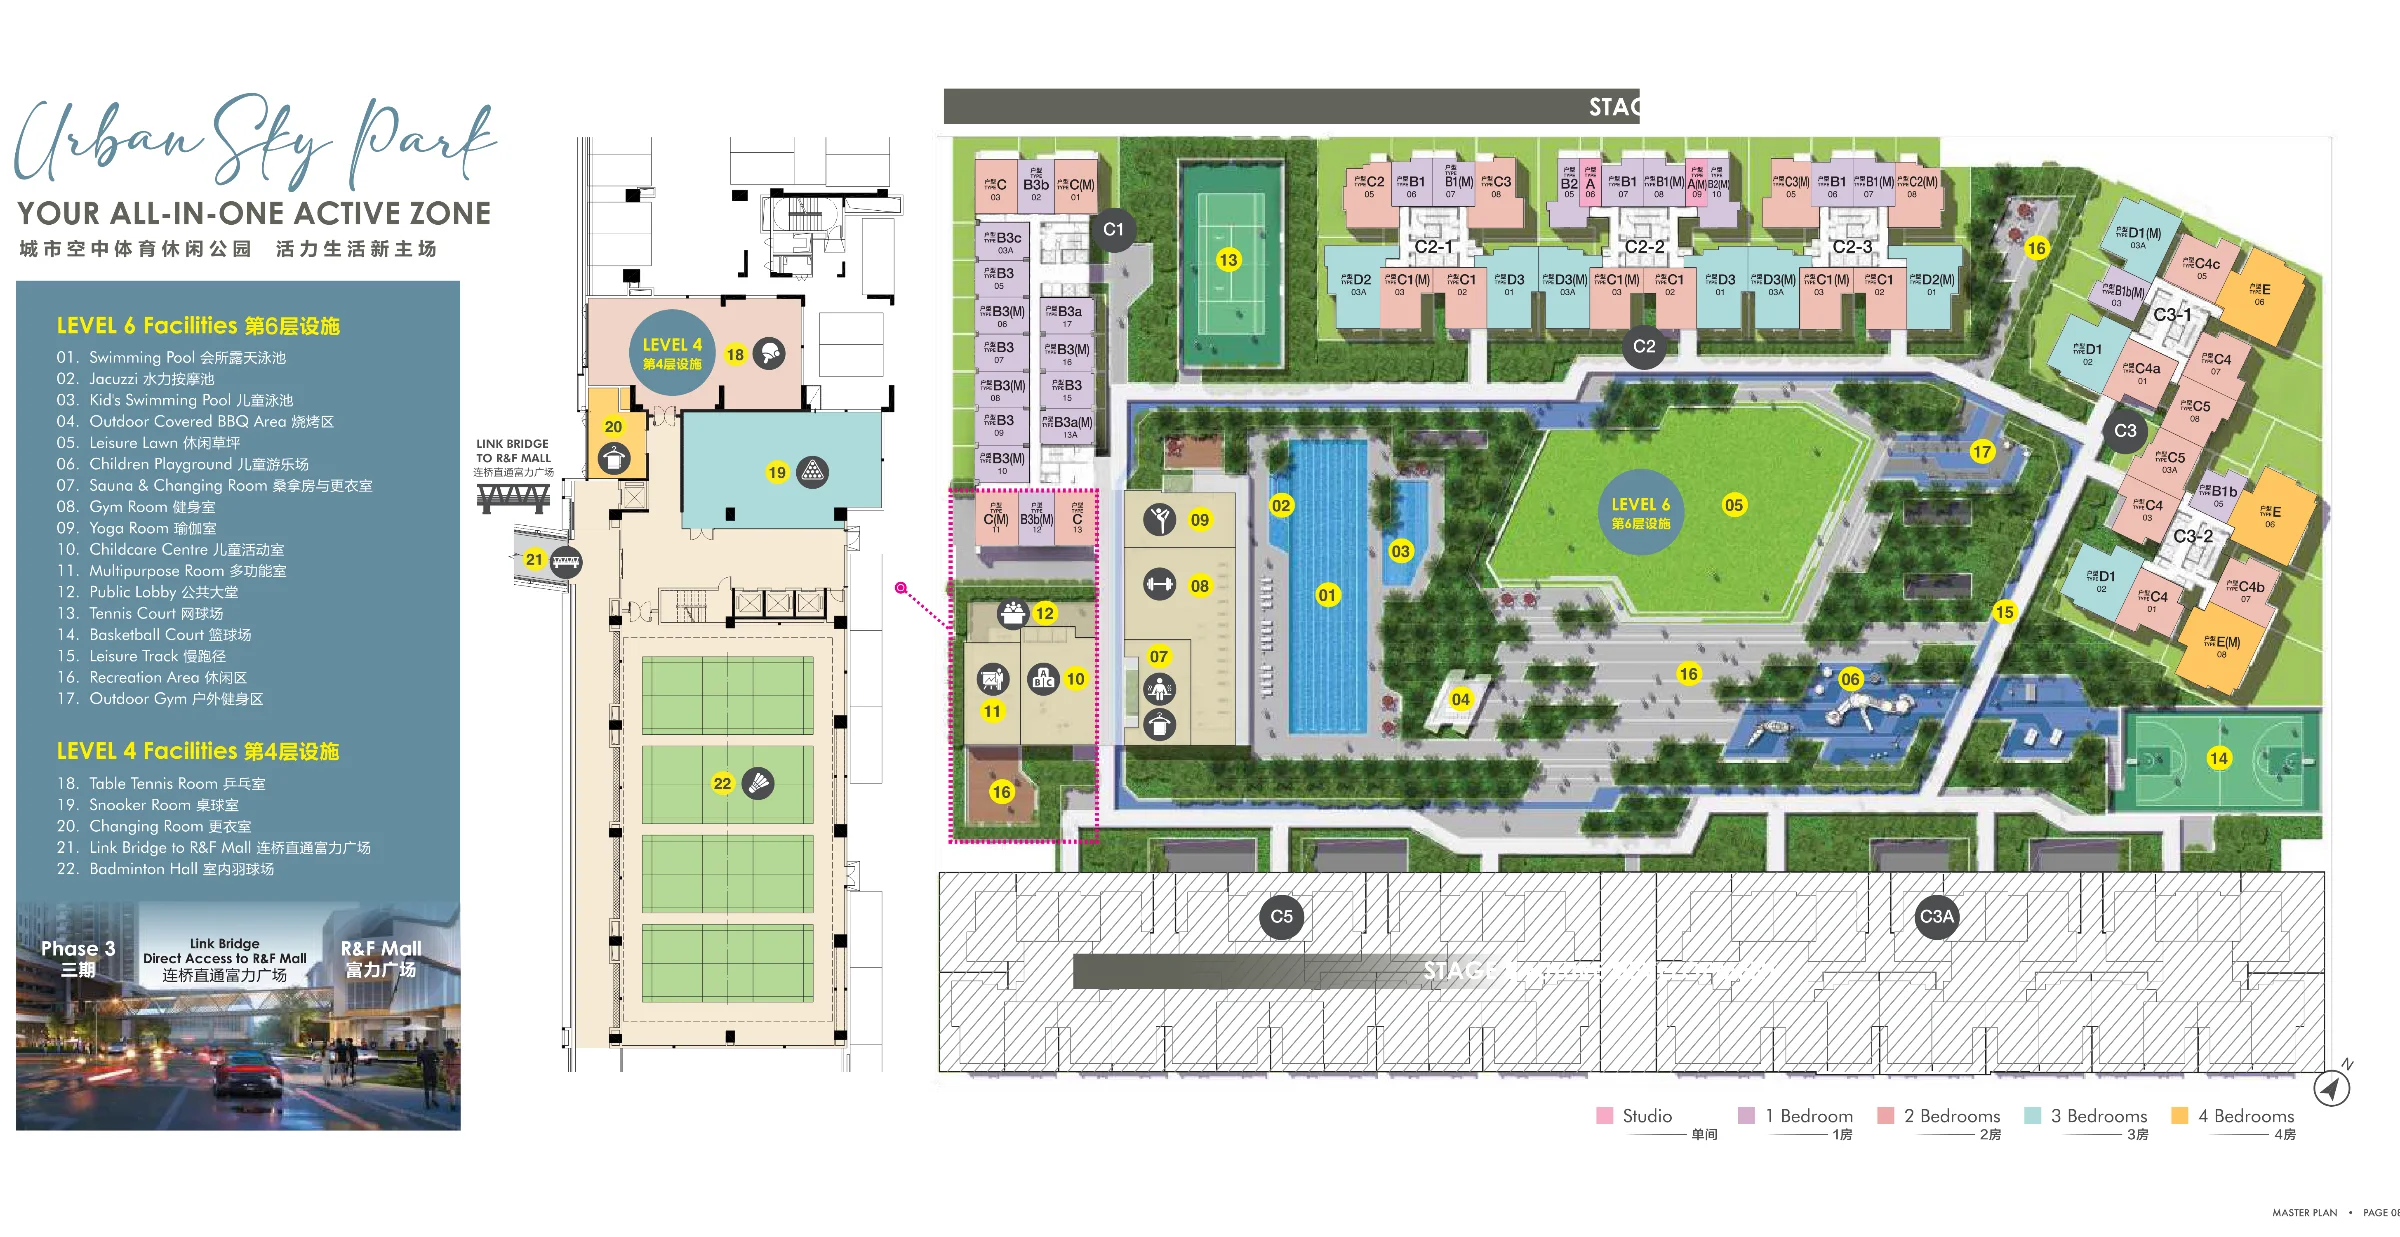
Levels 4 & 6Urban Sky Park
Construction
C1 topped outJune 2026
Facilities

Urban Sky Park, your all-in-one active zone.

Facilities on Levels 4 and 6, with a link bridge straight into R&F Mall.

Level 6 · water & outdoors

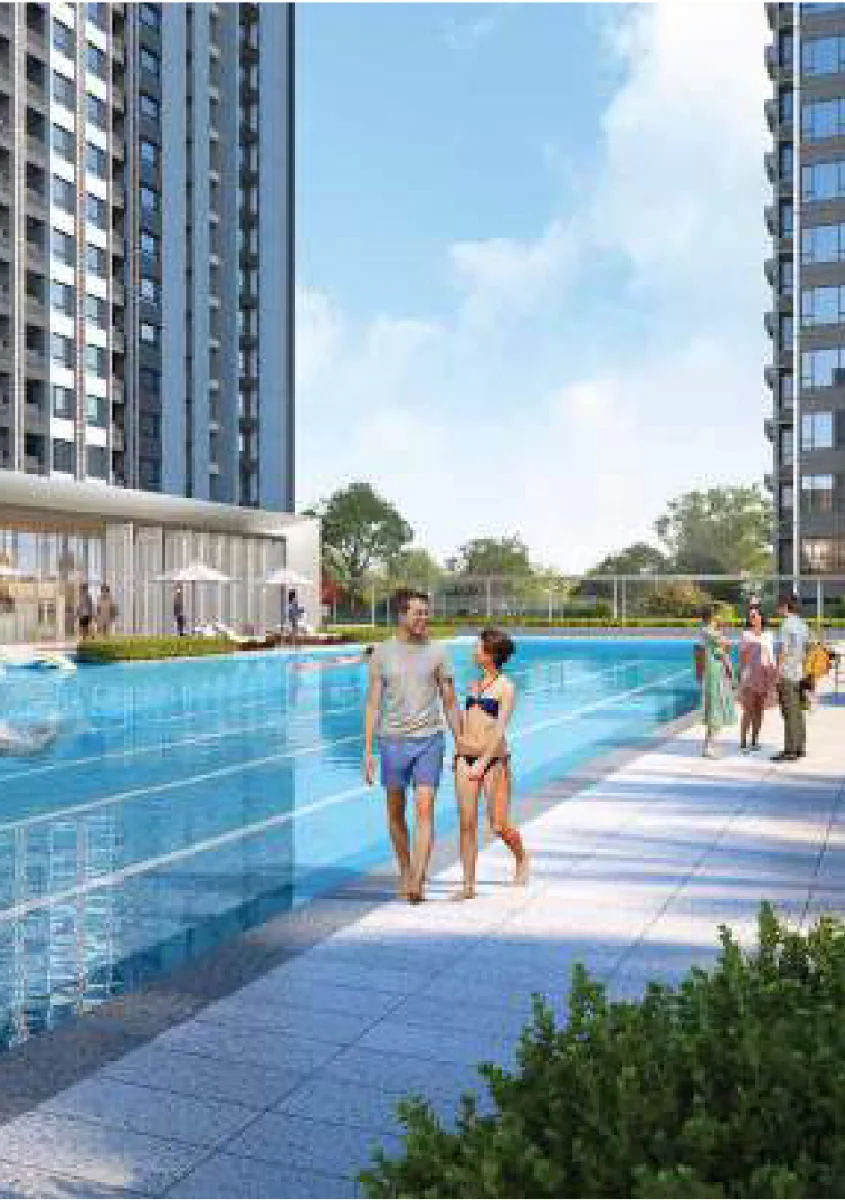
  • Swimming pool & jacuzzi
  • Kids' swimming pool
  • Covered BBQ area
  • Leisure lawn & recreation area
  • Children's playground
  • Leisure track & outdoor gym

Level 6 · courts & rooms

  • Tennis court
  • Basketball court
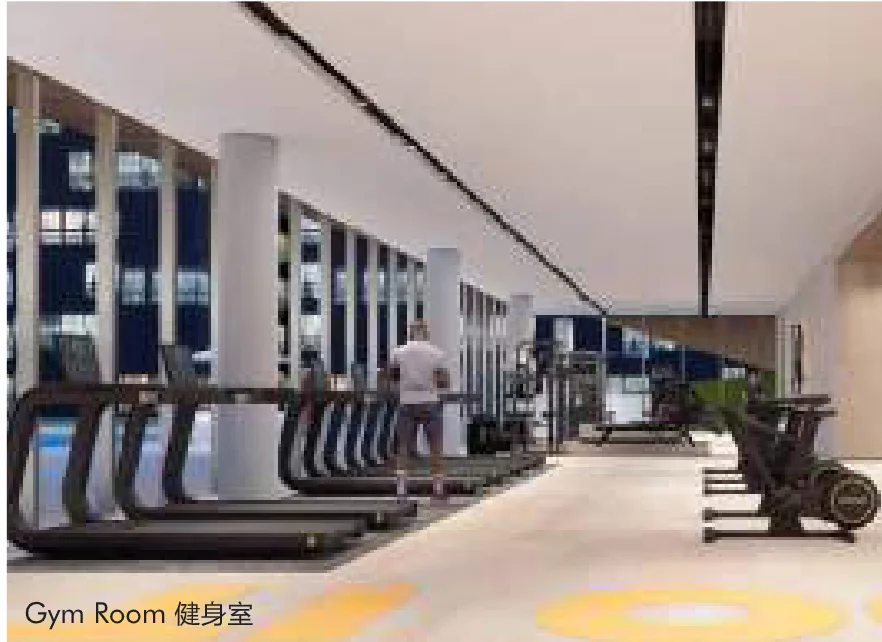
  • Gym & yoga room
  • Sauna & changing rooms
  • Childcare centre
  • Multipurpose room

Level 4

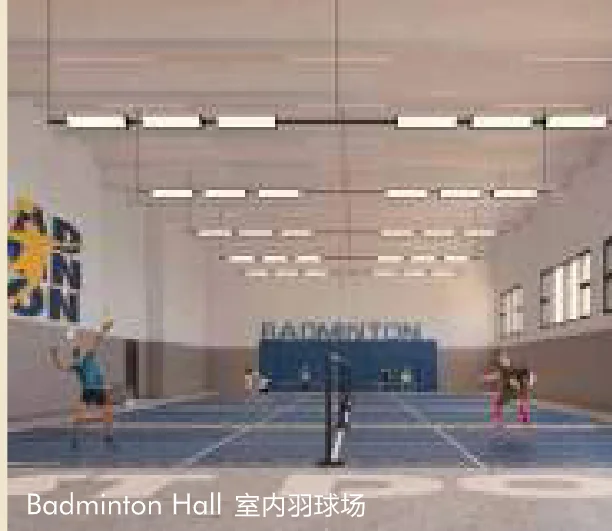
  • Badminton hall
  • Table tennis room
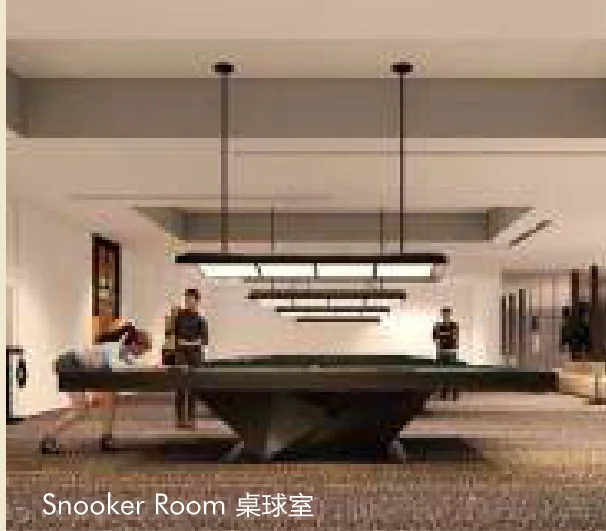
  • Snooker room
  • Changing rooms
  • Link bridge to R&F Mall
R&F Princess Cove Phase 3 Urban Sky Park facilities plan for Levels 4 and 6
Levels 4 & 6

Urban Sky Park.

A pool deck, courts and lawns on Level 6, and indoor badminton, table tennis and snooker on Level 4.

Floor plans

Studio to 4 bedrooms, 313 to 1,555 sq ft.

Over 20 layouts across blocks C1, C2 and C3. A selection is shown here; ask Joan for the full set.

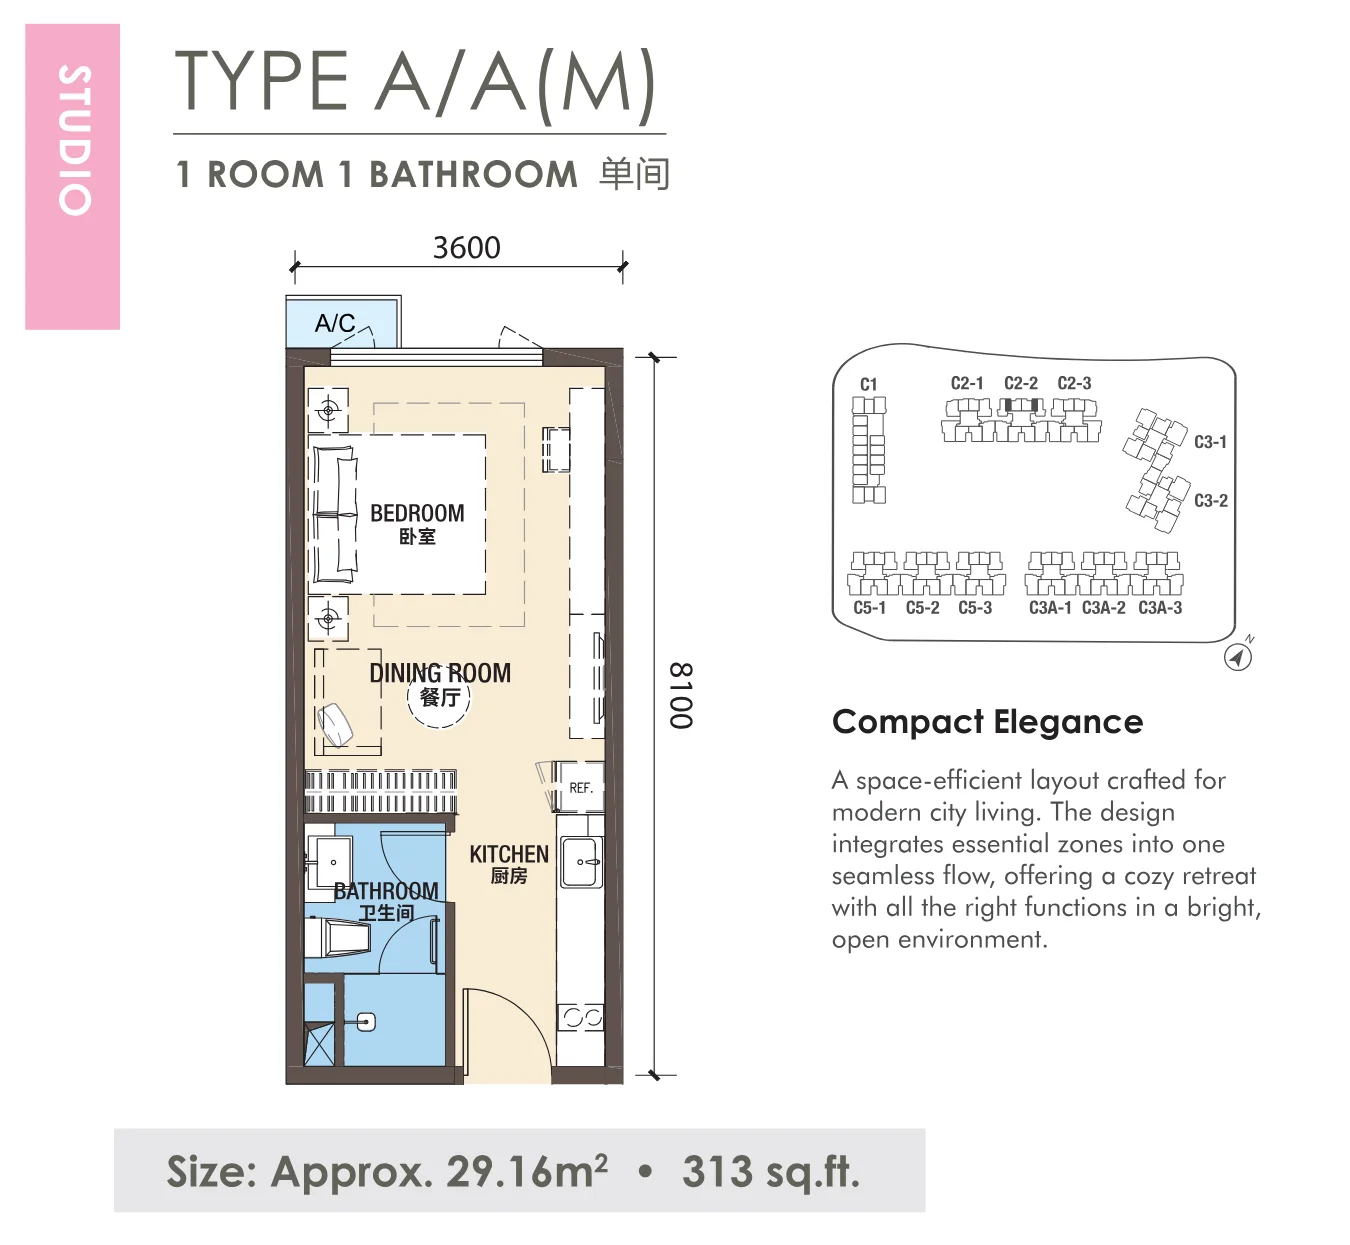
R&F Princess Cove Phase 3 floor plan Type A, 313 sq ft, Studio, 1 bath
Type A · 313 sq ft · Studio · 1 bath
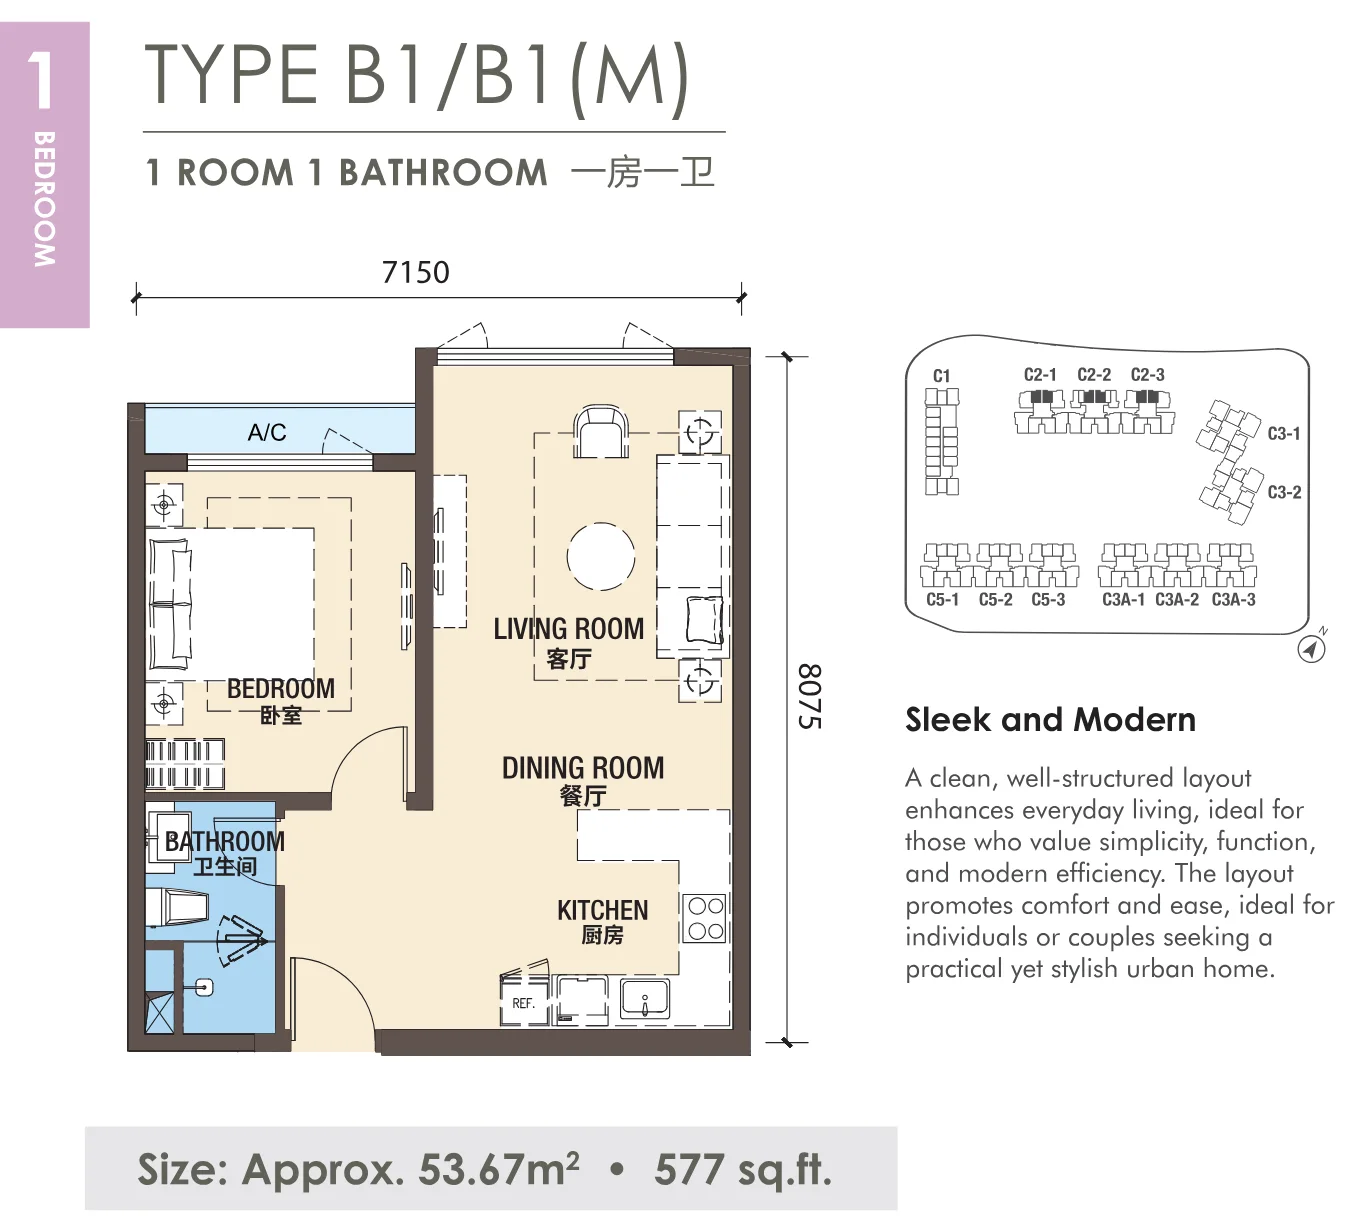
R&F Princess Cove Phase 3 floor plan Type B1, 577 sq ft, 1 bed, 1 bath
Type B1 · 577 sq ft · 1 bed · 1 bath
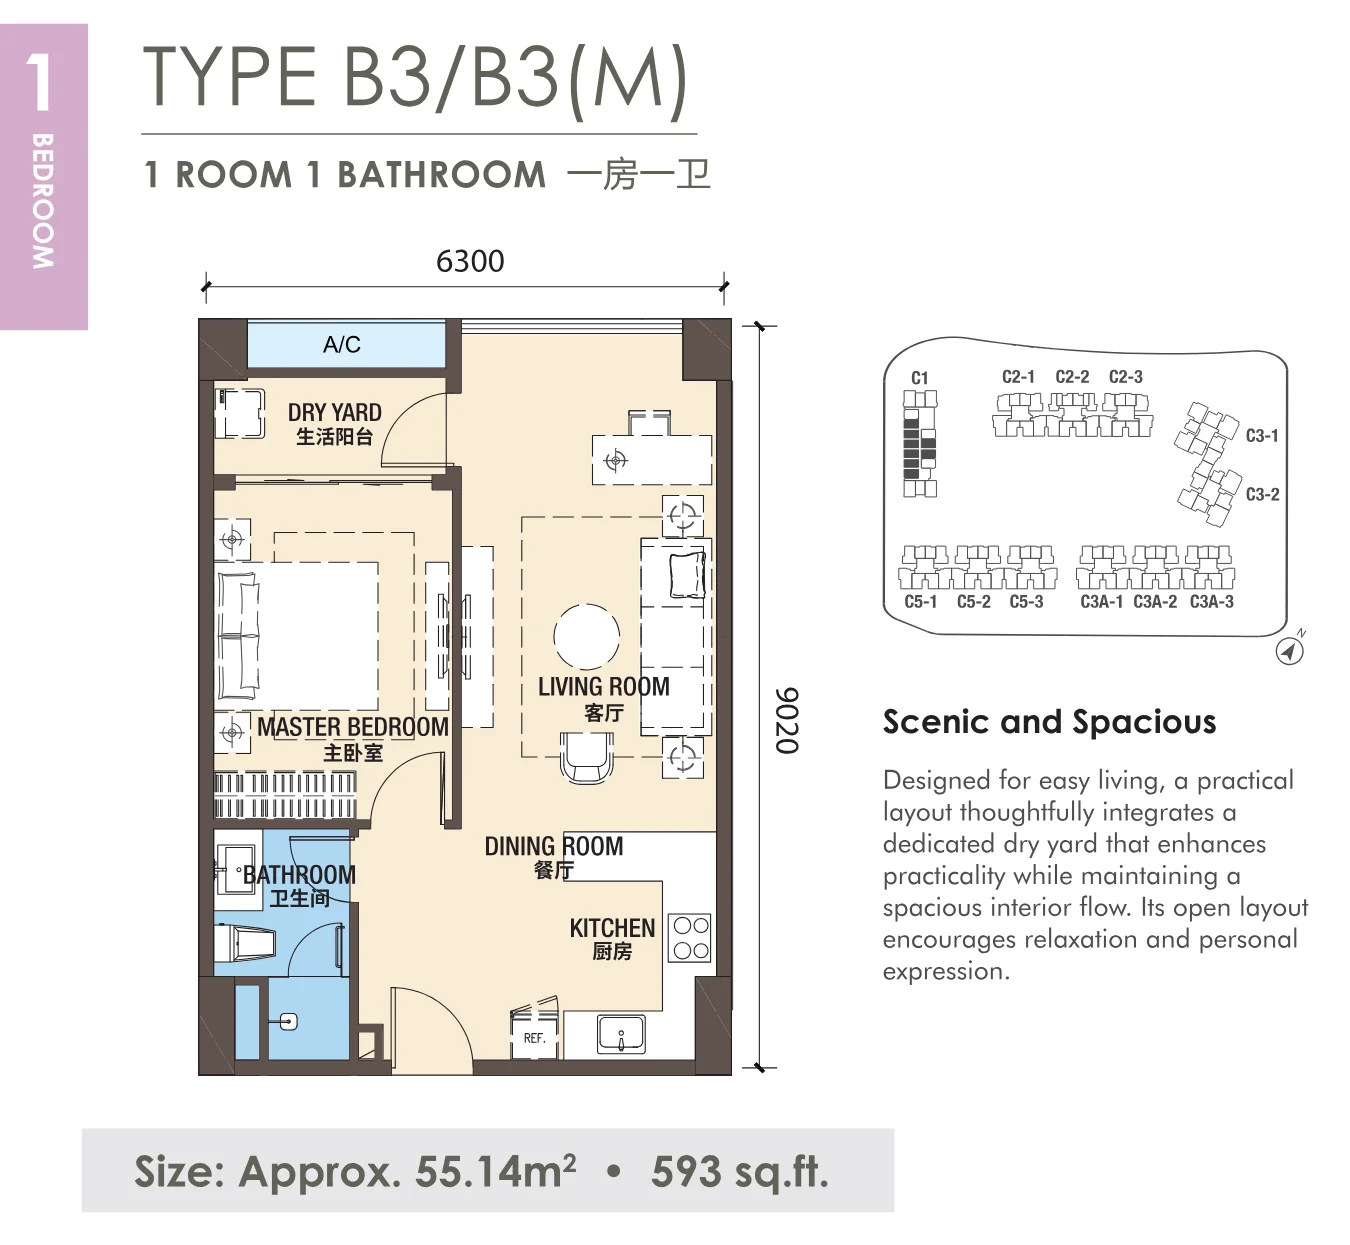
R&F Princess Cove Phase 3 floor plan Type B3, 593 sq ft, 1 bed, 1 bath
Type B3 · 593 sq ft · 1 bed · 1 bath
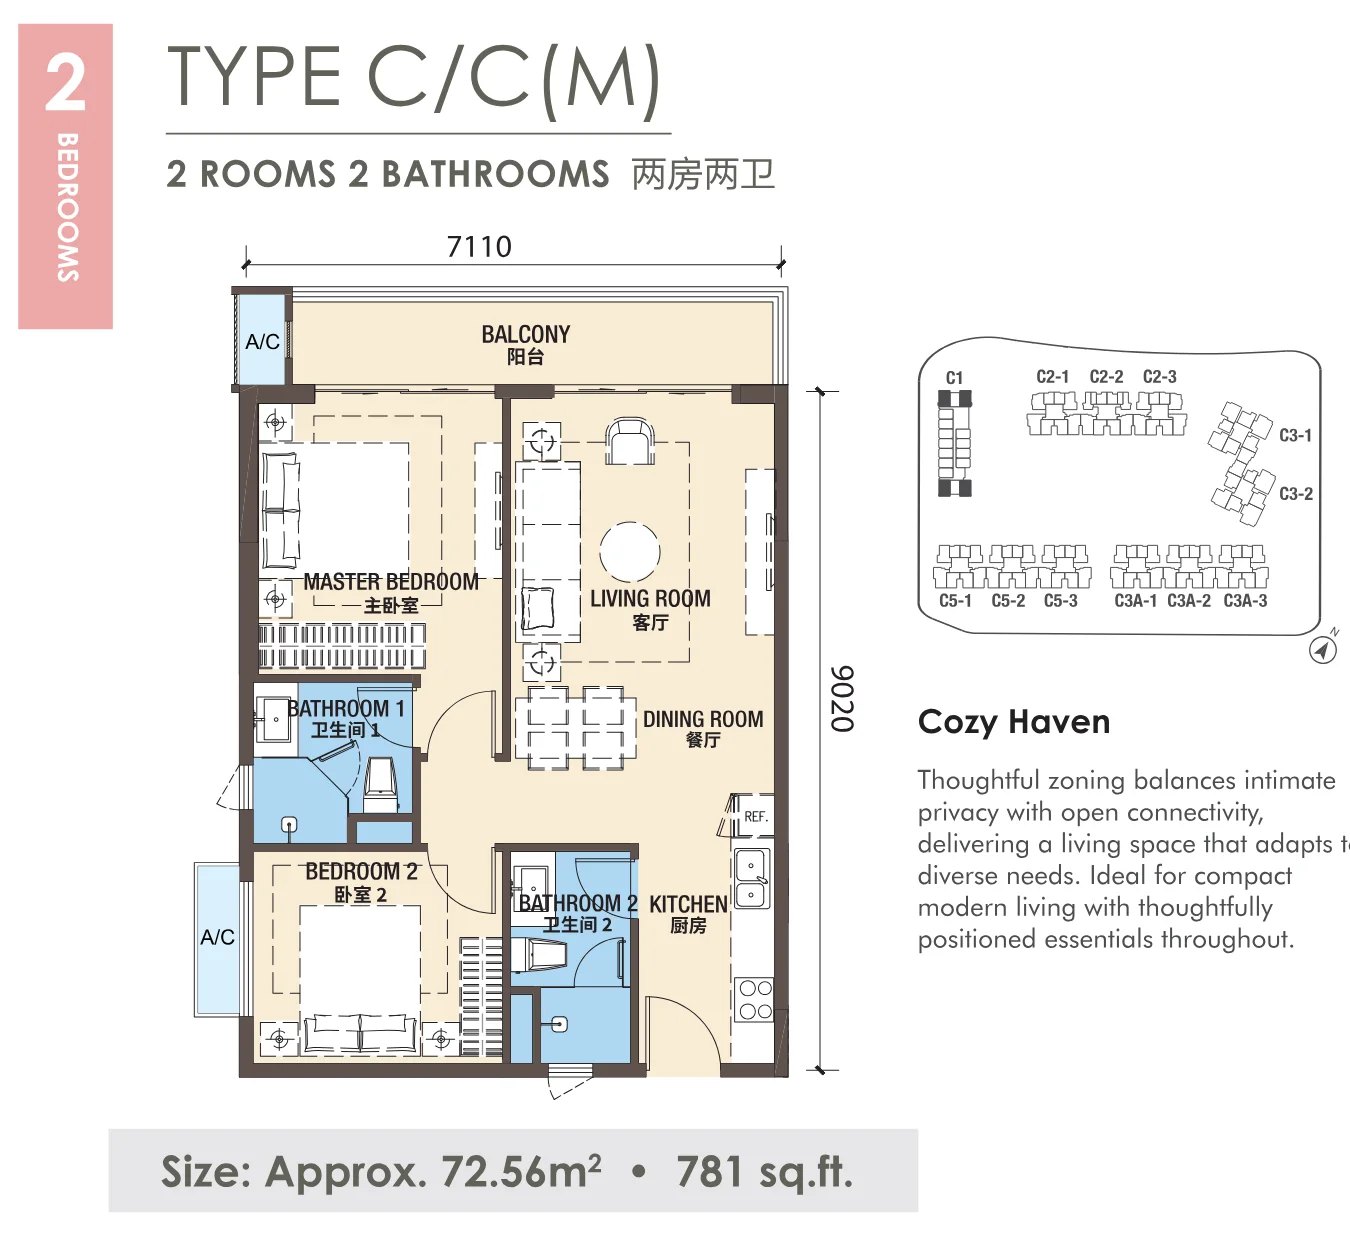
R&F Princess Cove Phase 3 floor plan Type C, 781 sq ft, 2 bed, 2 bath
Type C · 781 sq ft · 2 bed · 2 bath
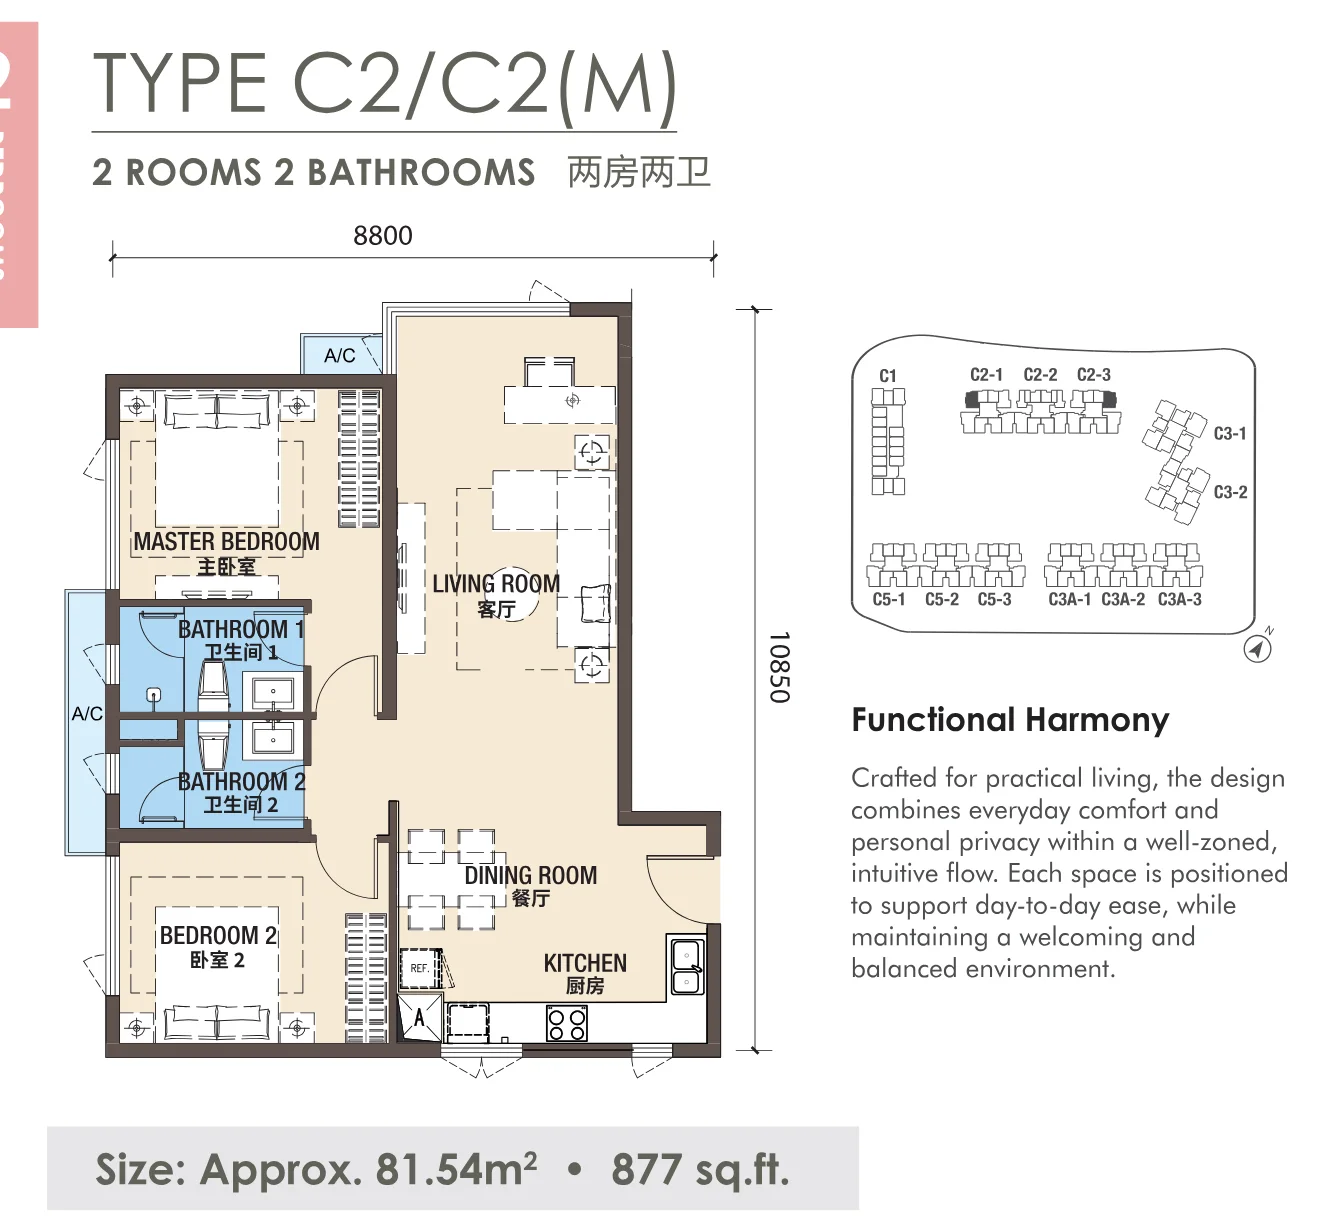
R&F Princess Cove Phase 3 floor plan Type C2, 877 sq ft, 2 bed, 2 bath
Type C2 · 877 sq ft · 2 bed · 2 bath
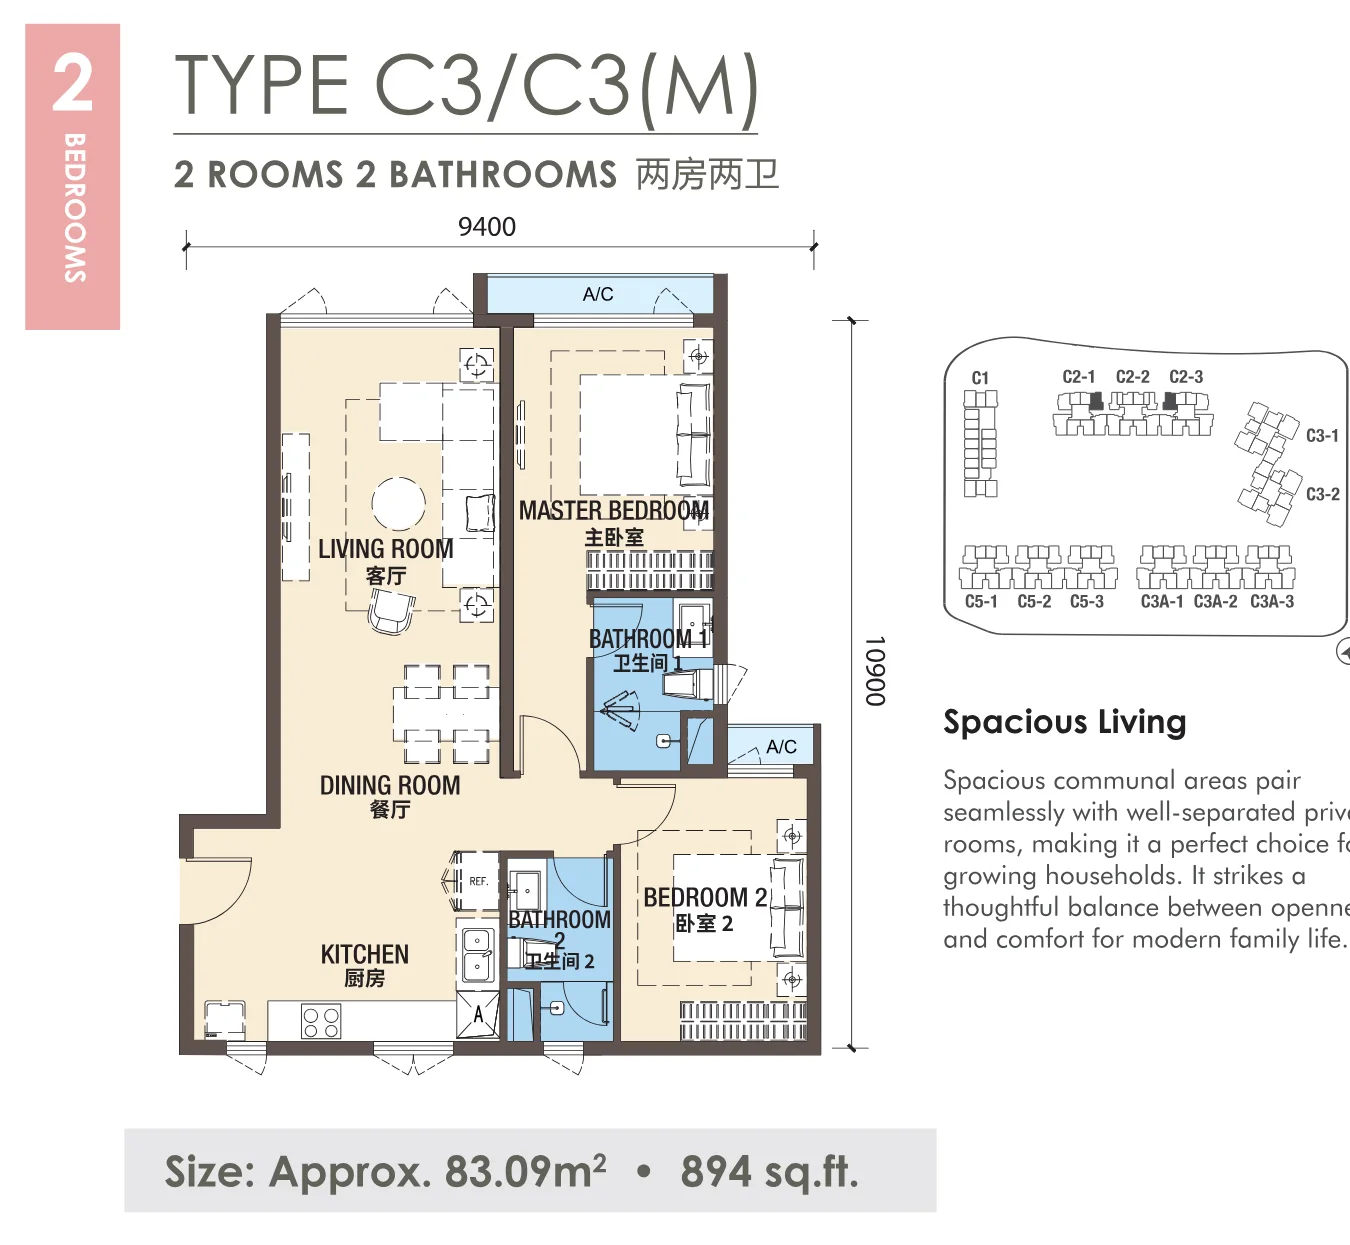
R&F Princess Cove Phase 3 floor plan Type C3, 894 sq ft, 2 bed, 2 bath
Type C3 · 894 sq ft · 2 bed · 2 bath
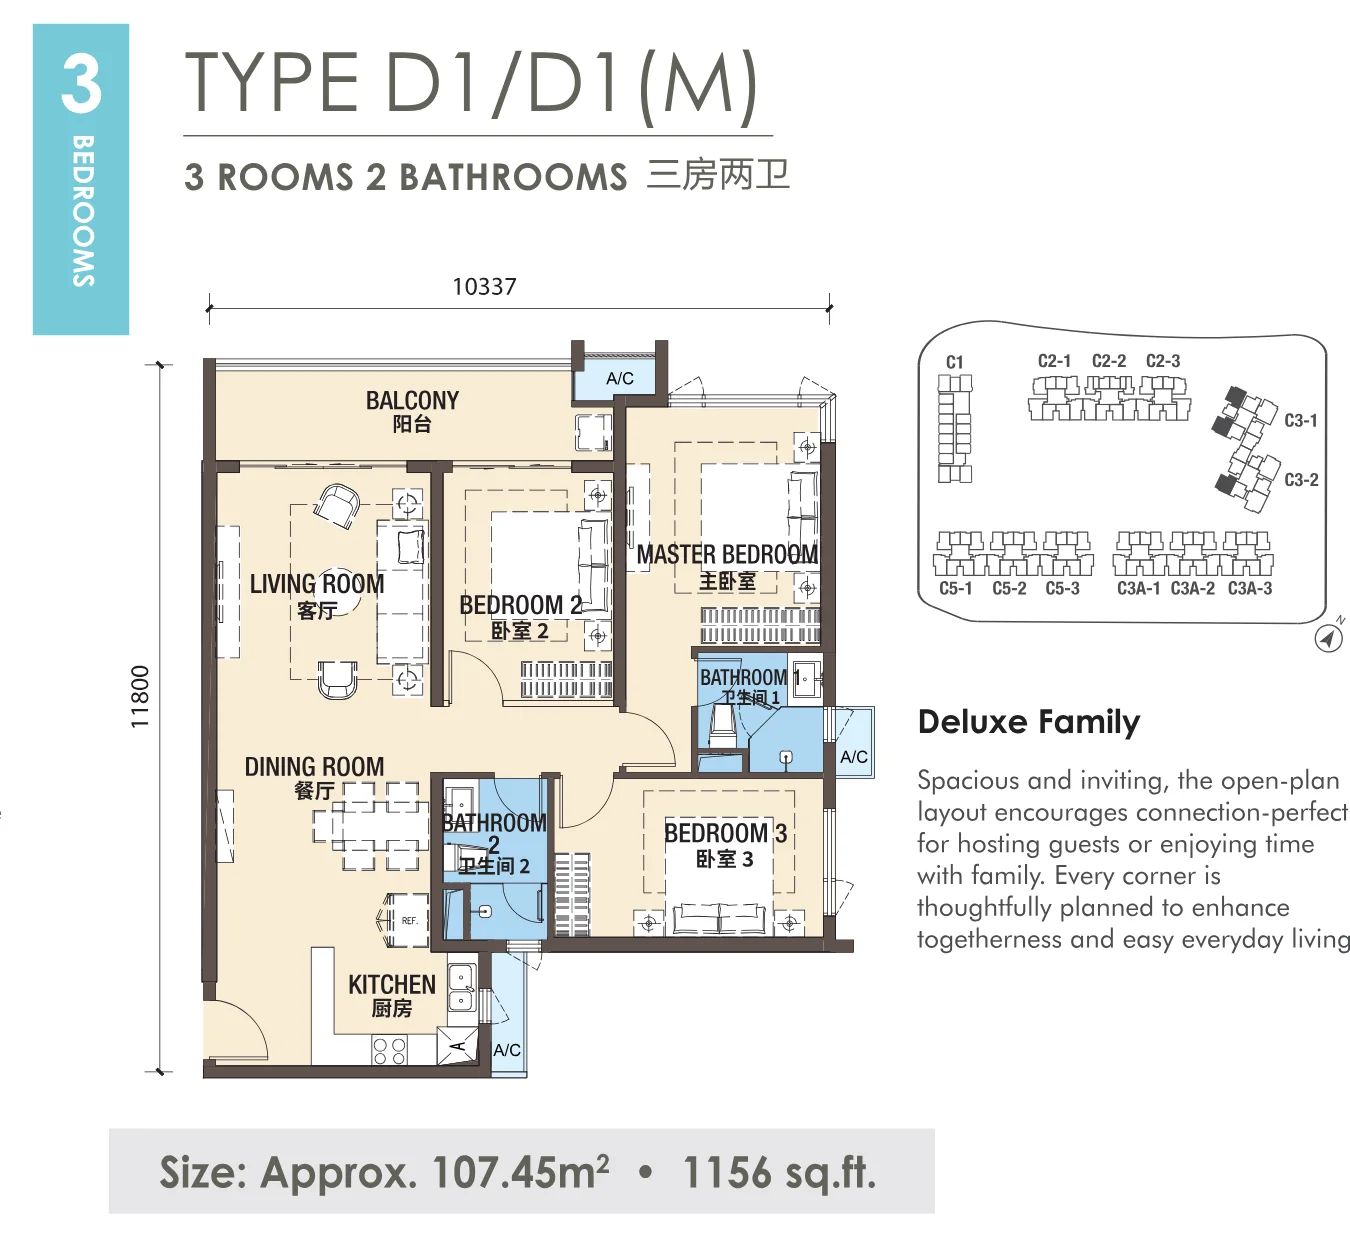
R&F Princess Cove Phase 3 floor plan Type D1, 1,156 sq ft, 3 bed, 2 bath
Type D1 · 1,156 sq ft · 3 bed · 2 bath
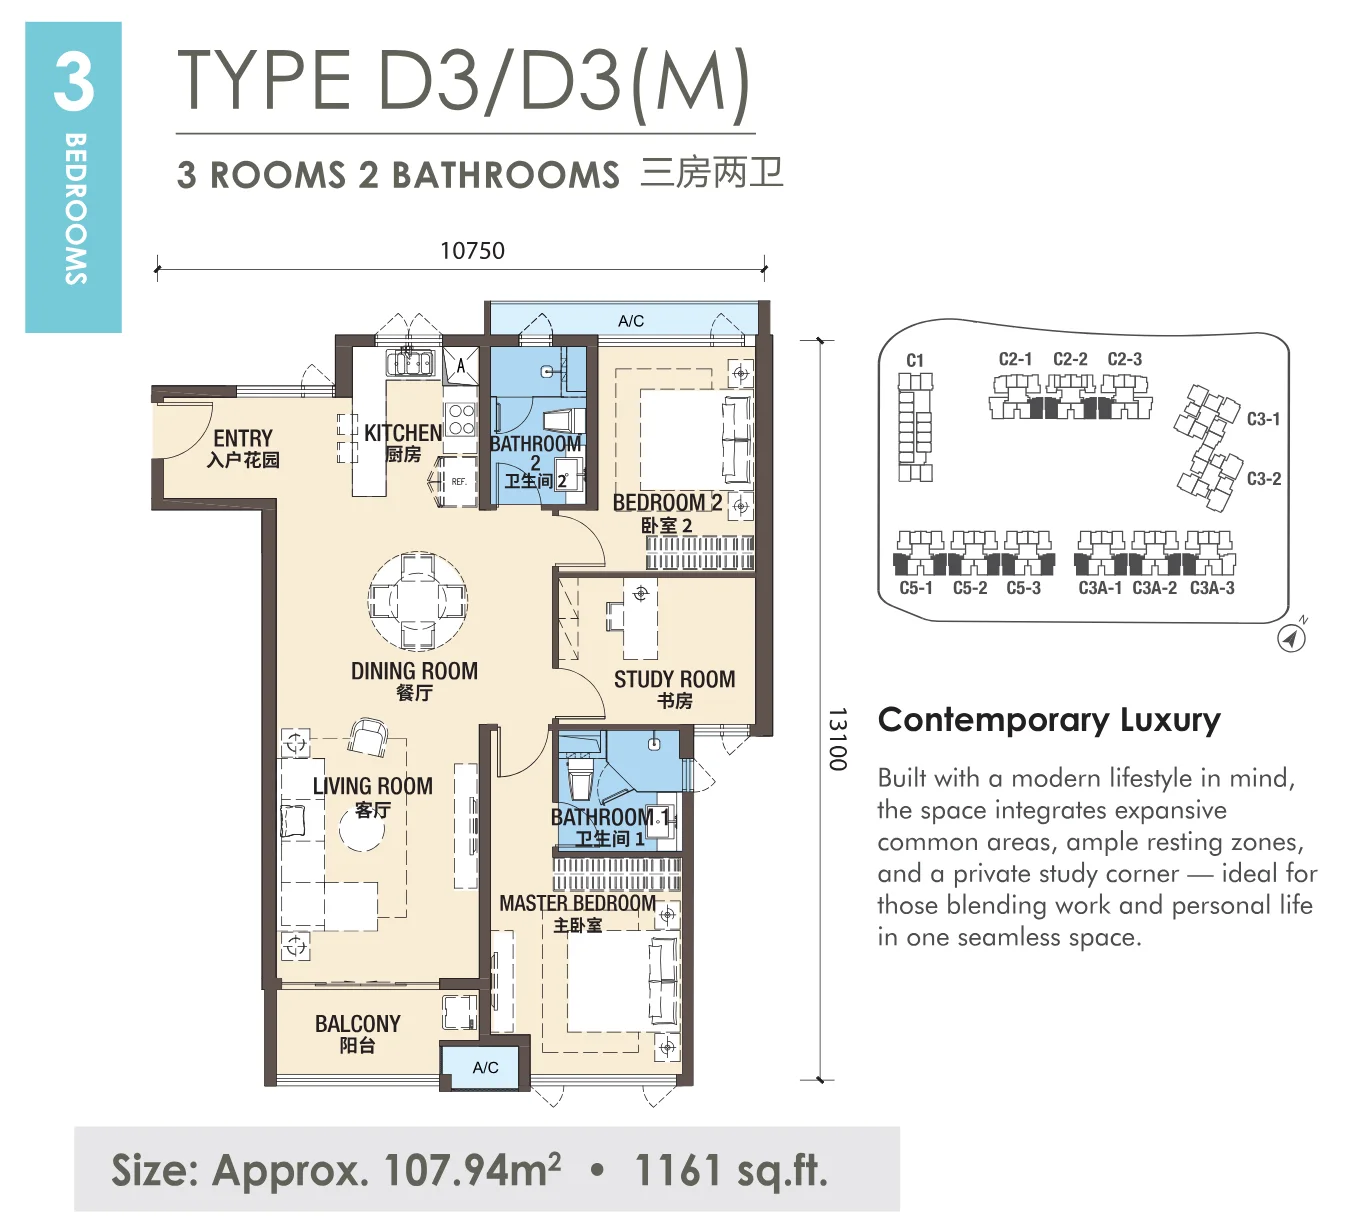
R&F Princess Cove Phase 3 floor plan Type D3, 1,161 sq ft, 3 bed, 2 bath
Type D3 · 1,161 sq ft · 3 bed · 2 bath
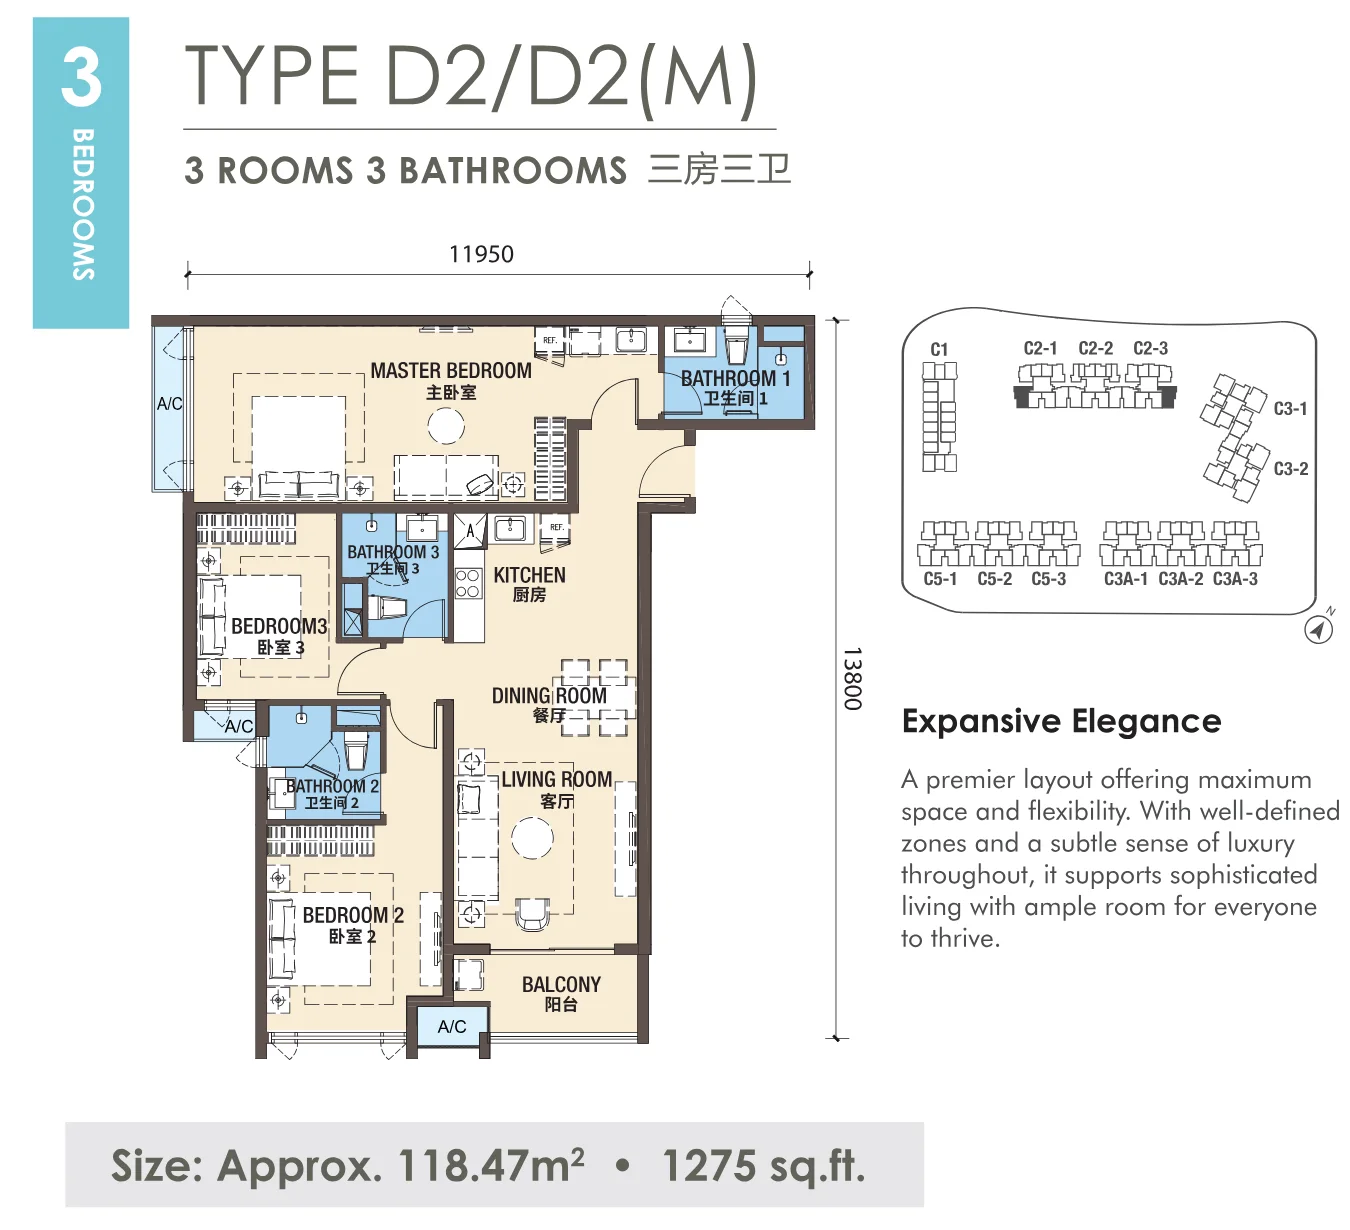
R&F Princess Cove Phase 3 floor plan Type D2, 1,275 sq ft, 3 bed, 3 bath
Type D2 · 1,275 sq ft · 3 bed · 3 bath
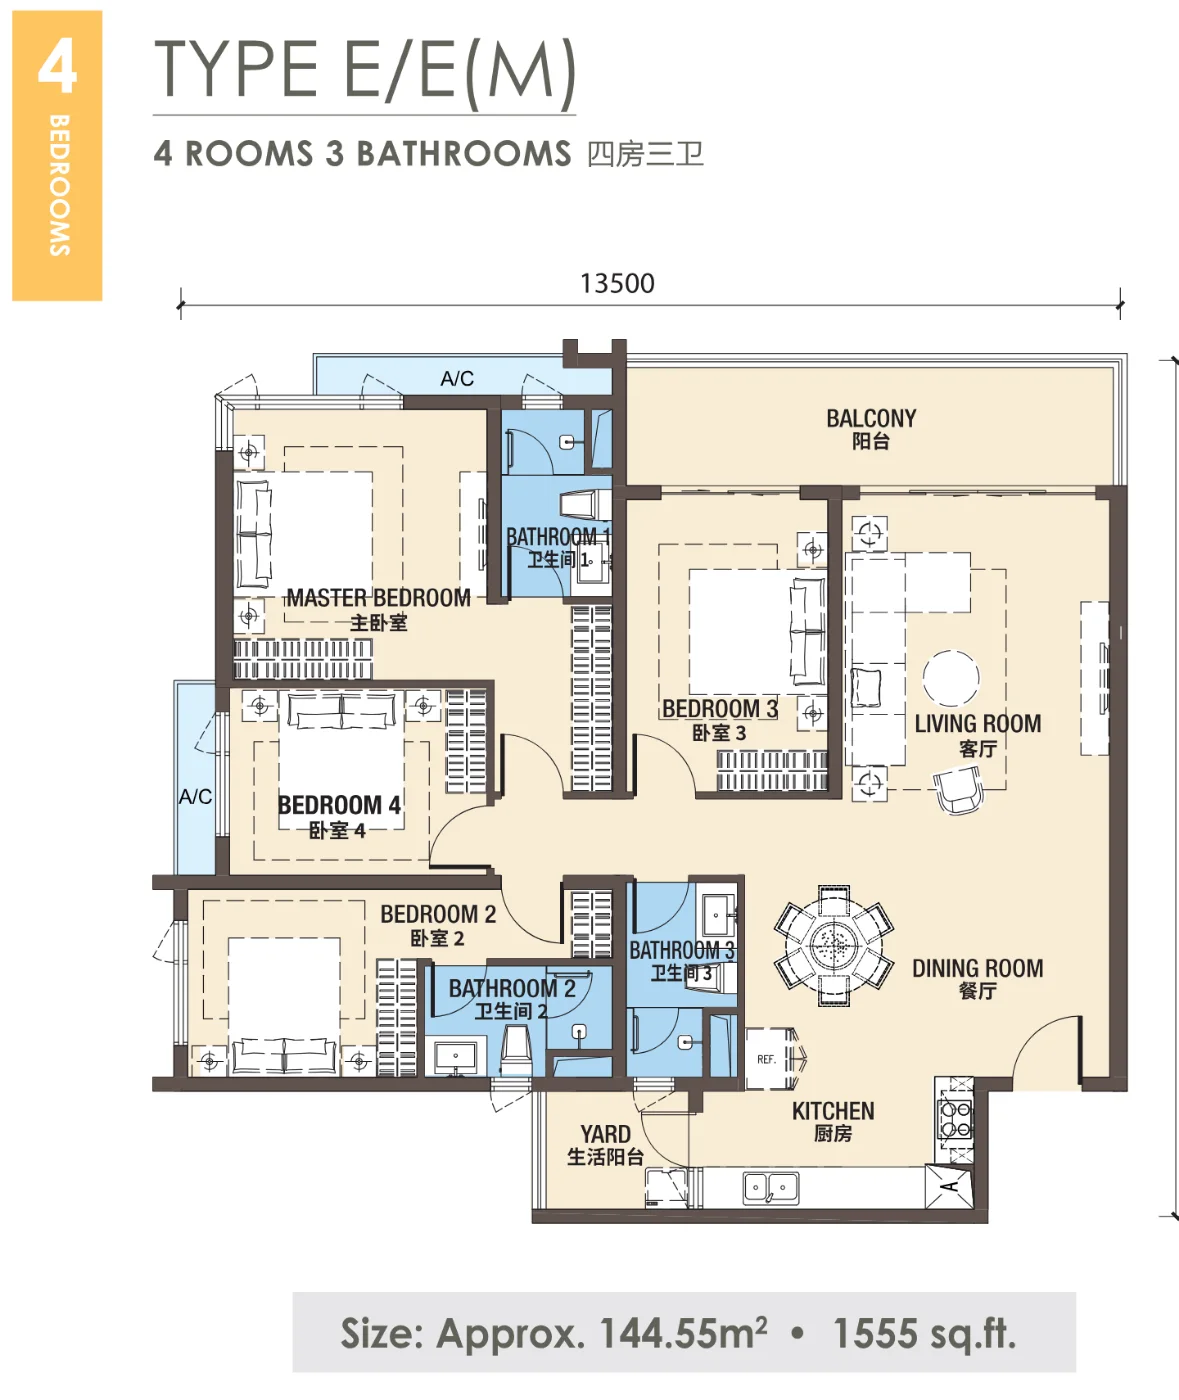
R&F Princess Cove Phase 3 floor plan Type E, 1,555 sq ft, 4 bed, 3 bath
Type E · 1,555 sq ft · 4 bed · 3 bath

Indicative floor plans · not to scale

BedroomsTypesBuilt-upBath
StudioA313 sq ft1
1 bedroomB1, B1b, B2, B3, B3a, B3b, B3c555 to 595 sq ft1
2 bedroomsC, C1, C2, C3, C4, C4a, C4b, C4c, C5781 to 894 sq ft2
3 bedroomsD1, D2, D31,156 to 1,275 sq ft2 to 3
4 bedroomsE1,555 sq ft3

Types marked (M) are mirror layouts. Floor plans are for illustration and may be subject to approval, amendments and variation. Ask Joan which units are still available.

Location

Johor Bahru city centre, by the CIQ.

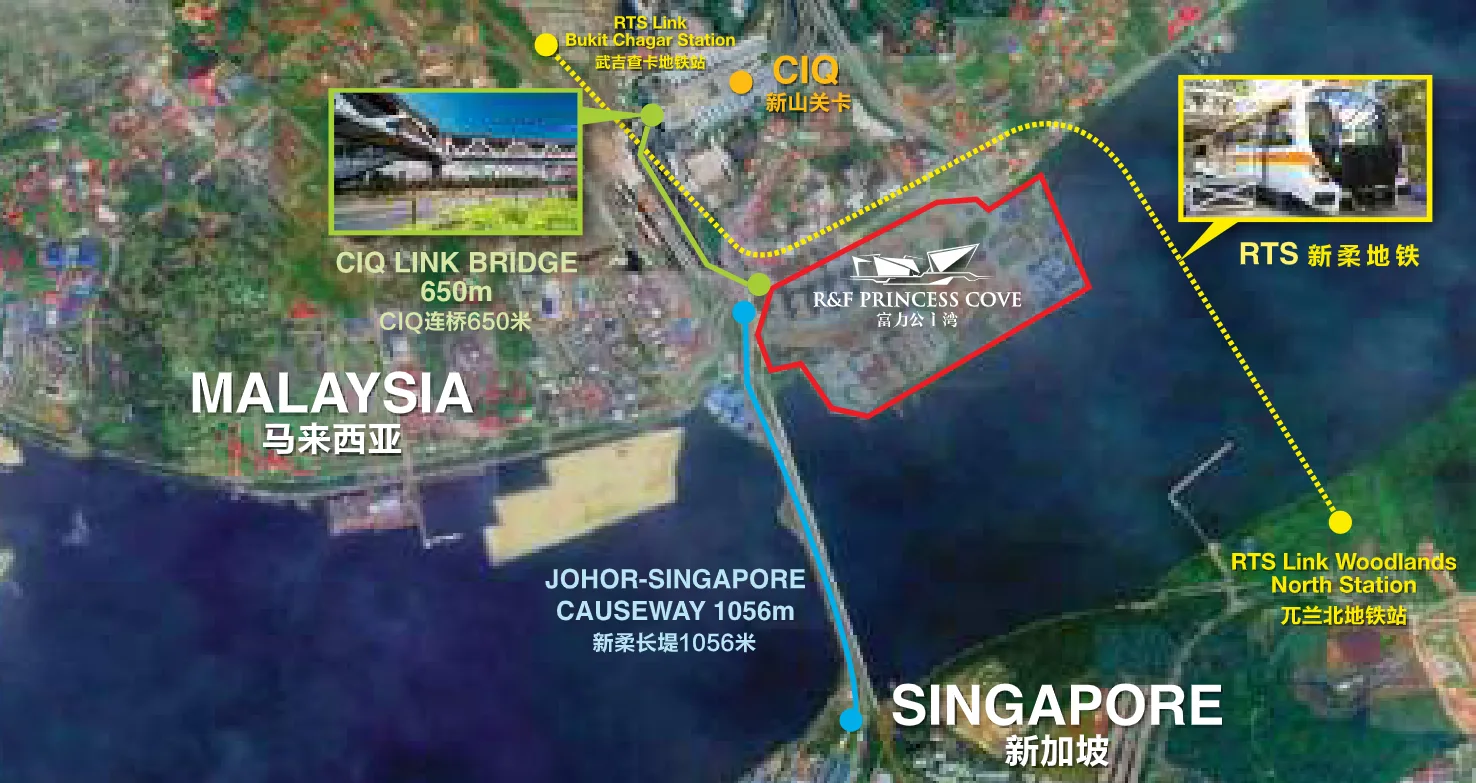
Linked to the JB CIQ by a 650m sheltered bridge, close to the RTS Link station at Bukit Chagar for the one-stop crossing to Woodlands North, and connected to R&F Mall.

650mSheltered bridge to JB CIQ
RTSBukit Chagar to Woodlands North
LinkBridge to R&F Mall
TELThomson–East Coast Line from Woodlands North
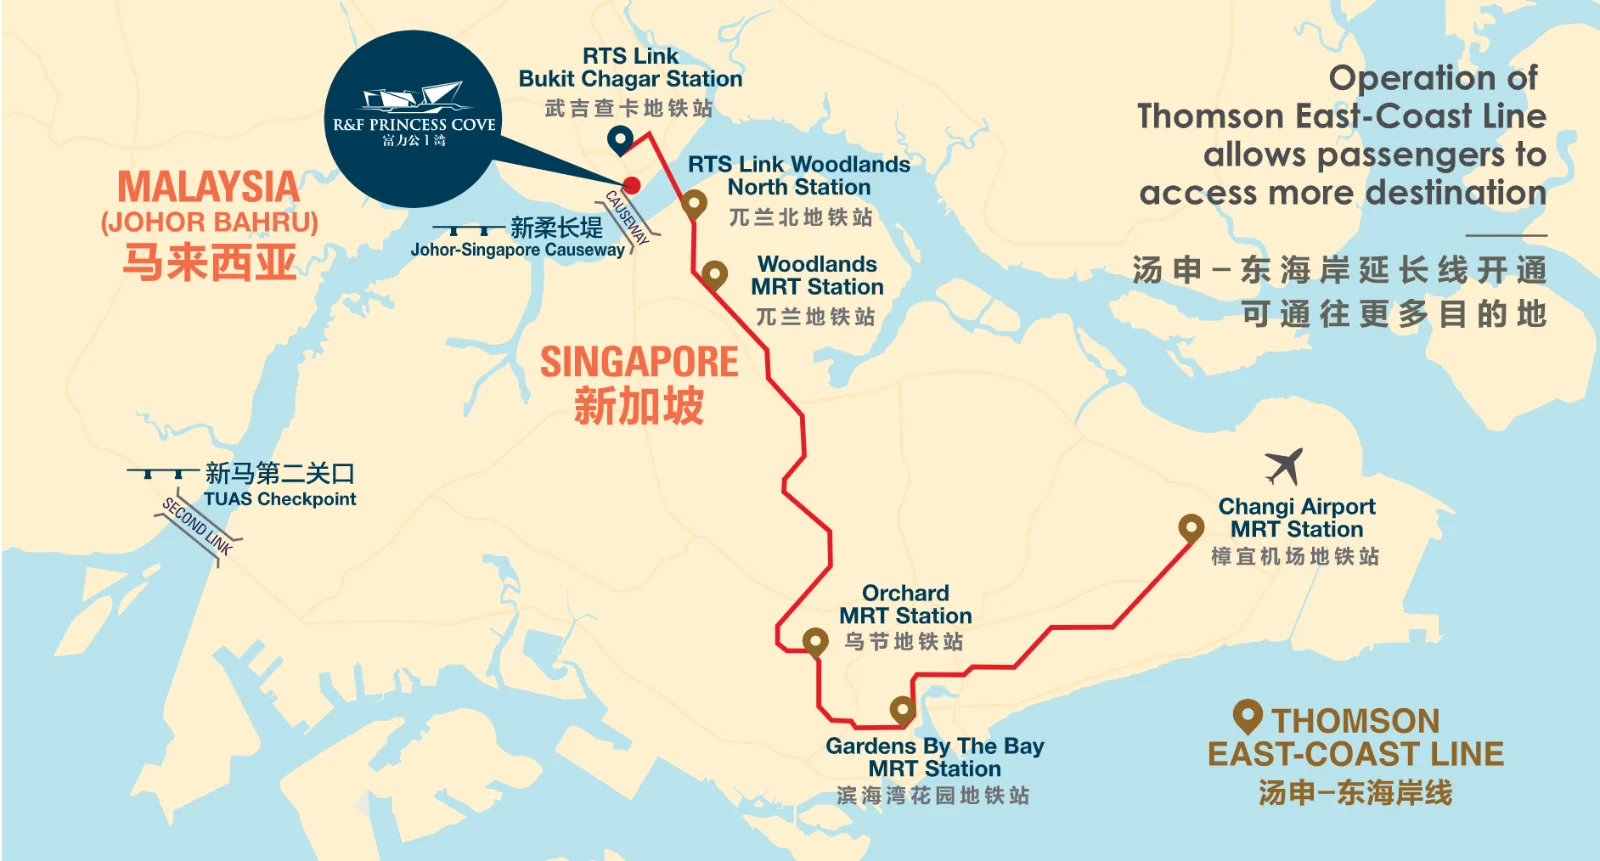
Map of the RTS Link from Bukit Chagar near R&F Princess Cove to Woodlands North and the Thomson-East Coast Line

RTS Link map · not to scale

Crossing to Singapore

  • JB CIQ via 650m sheltered link bridge
  • RTS Link: Bukit Chagar to Woodlands North
  • Johor–Singapore Causeway

At Princess Cove

  • R&F Mall
  • Permaisuri Zarith Sofiah Opera House
  • Private yacht club
  • R&F Marina Place

On the Singapore side

  • Woodlands North station
  • Thomson–East Coast Line to Orchard, Gardens by the Bay and Changi Airport

Living here

  • Johor Bahru city centre
  • Waterfront on the Straits of Johor
  • R&F Sojourn property management

Places as named in the developer's materials.

FAQ

Frequently asked questions.

What is R&F Princess Cove Phase 3?

Phase 3 of R&F Princess Cove is Casa Suites, a freehold development by R&F Development Sdn Bhd in Johor Bahru city centre beside the CIQ. Stage A has three blocks: C1, C2 and C3.

Who is the developer of R&F Princess Cove?

R&F Development Sdn Bhd, part of R&F Group.

Is R&F Princess Cove Phase 3 freehold?

Yes. Phase 3 (Casa Suites) is freehold.

What are the unit sizes at Casa Suites?

From a 313 sq ft studio to a 1,555 sq ft 4-bedroom unit. 1-bedroom types are 555 to 595 sq ft, 2-bedroom types 781 to 894 sq ft, and 3-bedroom types 1,156 to 1,275 sq ft.

How far is R&F Princess Cove from the JB CIQ?

It is linked to the JB CIQ by a 650m sheltered bridge.

Is R&F Princess Cove near the RTS Link?

Yes. It is close to the RTS Link station at Bukit Chagar, which connects to Woodlands North in Singapore with one-stop customs clearance and links to the Thomson–East Coast Line. The RTS Link is expected to begin operations on 1 January 2027.

What facilities does Phase 3 have?

An Urban Sky Park on Levels 4 and 6 with a swimming pool, jacuzzi, kids' pool, BBQ area, tennis and basketball courts, gym, yoga room, sauna, childcare centre, badminton hall, table tennis and snooker rooms, plus a link bridge to R&F Mall.

How far along is construction at Casa Suites?

Construction is well advanced. The C1 tower topped out in June 2026, and R&F describes Phase 3 as one of the most advanced large-scale developments under construction in Johor Bahru city centre. Ask Joan for the latest handover timeline.

Can foreigners and Singaporeans buy at R&F Princess Cove Phase 3?

Sales to non-citizens or foreign companies need the consent of the State Authority. WhatsApp Joan to check eligibility for your case.

How much is R&F Princess Cove Phase 3?

Prices depend on the layout, block and floor. Ask Joan for the latest price list and package.

Can I schedule a viewing appointment?

Yes. Viewings are by appointment. WhatsApp Joan at +60 11-6267 8266 to schedule a private viewing at a time that suits you.

Private viewing

See R&F Princess Cove Phase 3 in person.

Leave your details for the latest price list, available units and a viewing appointment. Joan will reply on WhatsApp.

WhatsApp Joan now